Design package
Foundation
$595
A clear, scaled plan for moving your landscape forward.
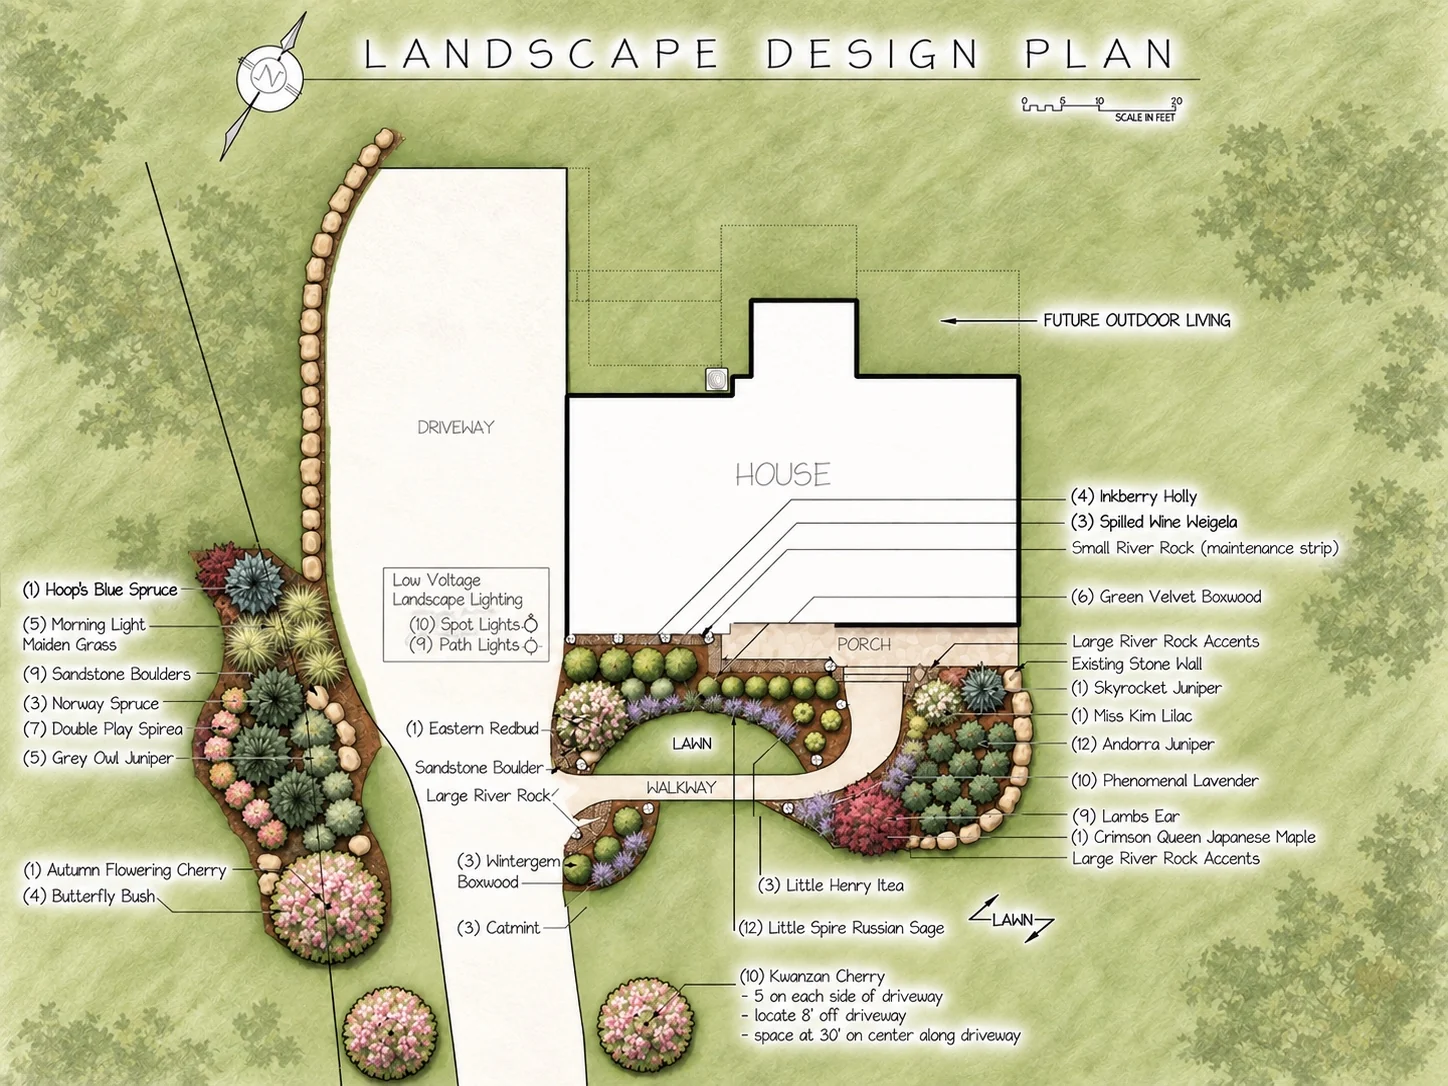
- Scaled 2D landscape design plan
- Plant list with quantities and spacing
- Plant care and maintenance guide
- One revision round
Professional landscape design · Local or online
Work directly with Penn State–trained landscape designer Keith Morris. Every plan is shaped by more than 30 years of real design-build experience.
View design packages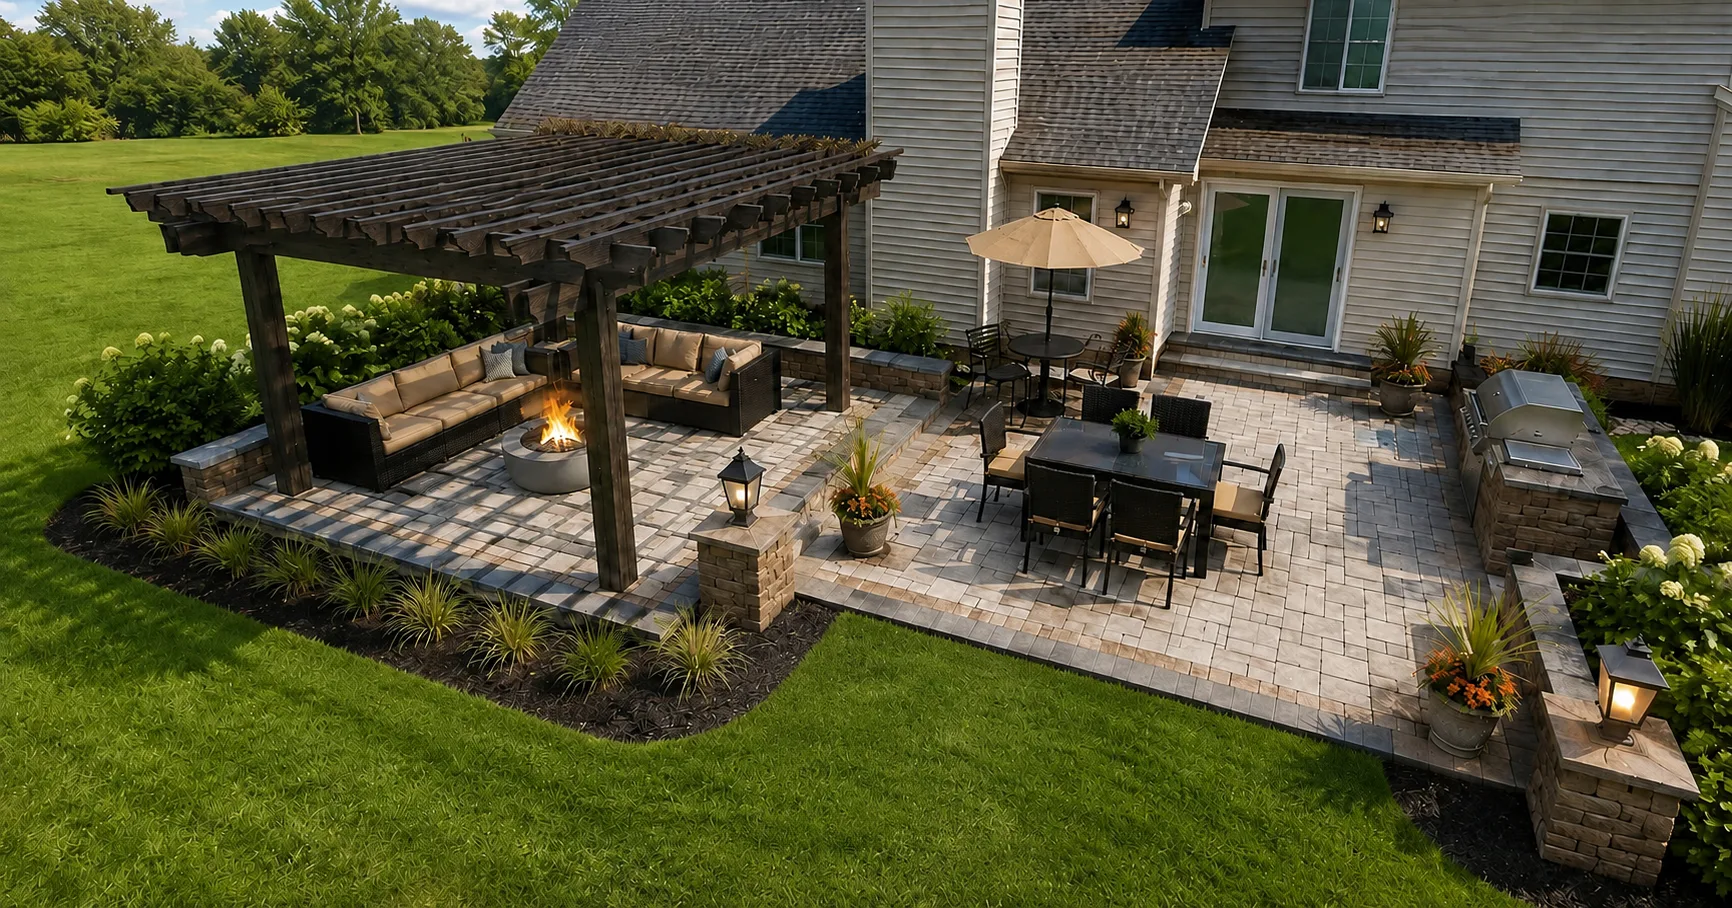
Design that meets the ground
A good plan gives everything a place: the patio, the planting, the path through the yard, and the water that needs somewhere to go. Keith combines landscape architecture training with hands-on construction knowledge so the design is both beautiful and practical.
These design packages are available for homeowners in Western Pennsylvania and for online clients throughout the United States.
Select your project type
Choose your project size first. Package pricing updates automatically, and optional additions appear below.
Design package
$595
A clear, scaled plan for moving your landscape forward.
Design package
$895
The complete Foundation package with daytime 3D views.
Design package
$1,195
The most complete visual presentation, from daylight through night.
Optional additions
Only services not already included in your selected package are shown.
Nationwide online design
Share your site information digitally and work directly with Keith through the design and revision process. You receive clear plans and visuals that can help you move forward with your own contractor or installation team.
Local design + build
Qualifying local projects installed by K Morris Landscape Design may receive a credit equal to 50% of the design fee toward construction. Eligibility and the exact credit are confirmed in writing before design work begins.
Review our local service areaHow it works
Select the project size and level of design support that fits your property.
Send photos, a property survey or site plan, measurements, and your project goals.
Your plan is personally developed by Keith Morris—not automatically generated by AI.
Review the work, use the included revisions, and receive your final design package.
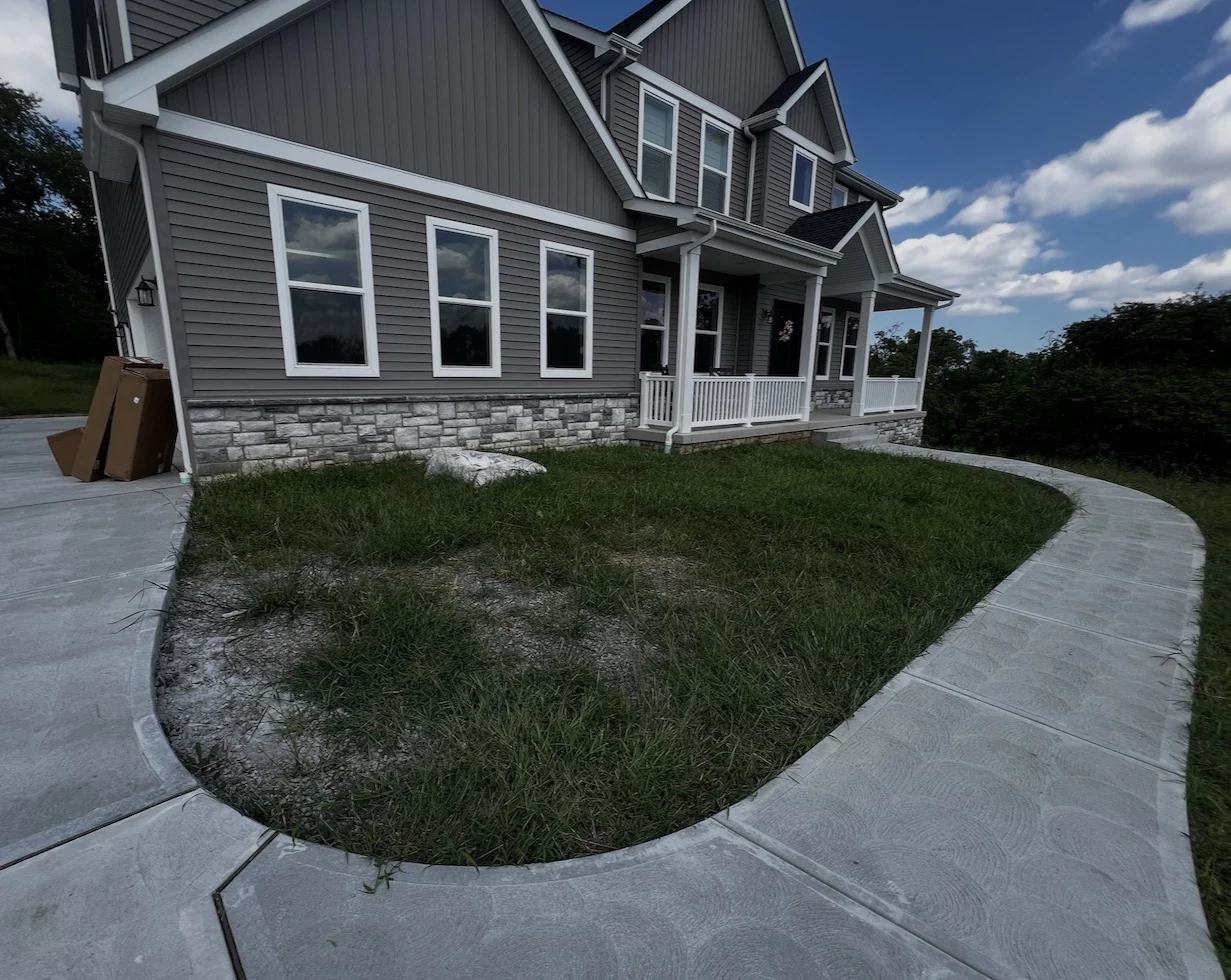
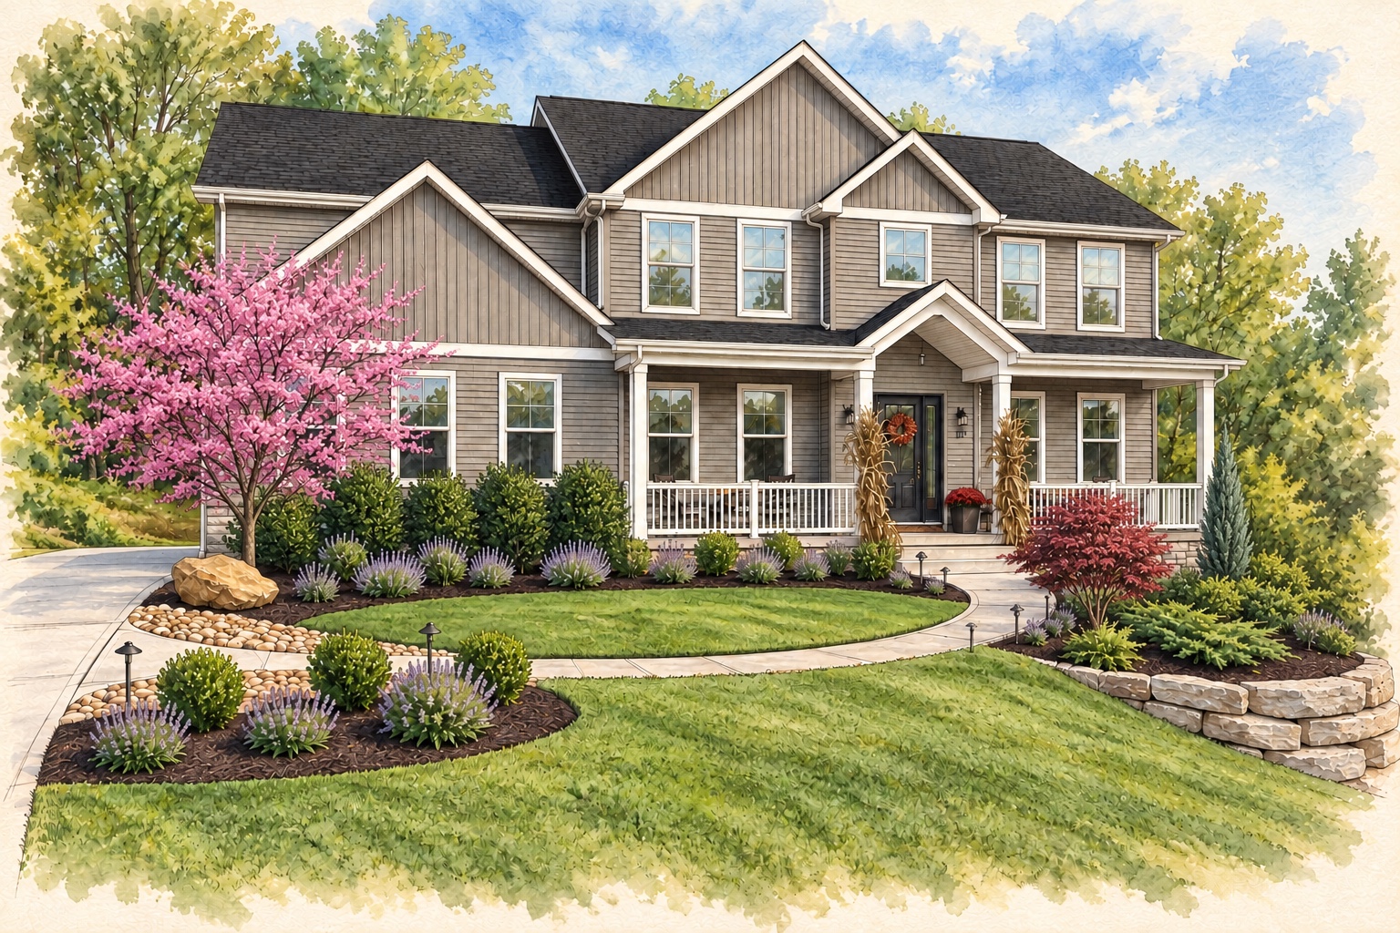
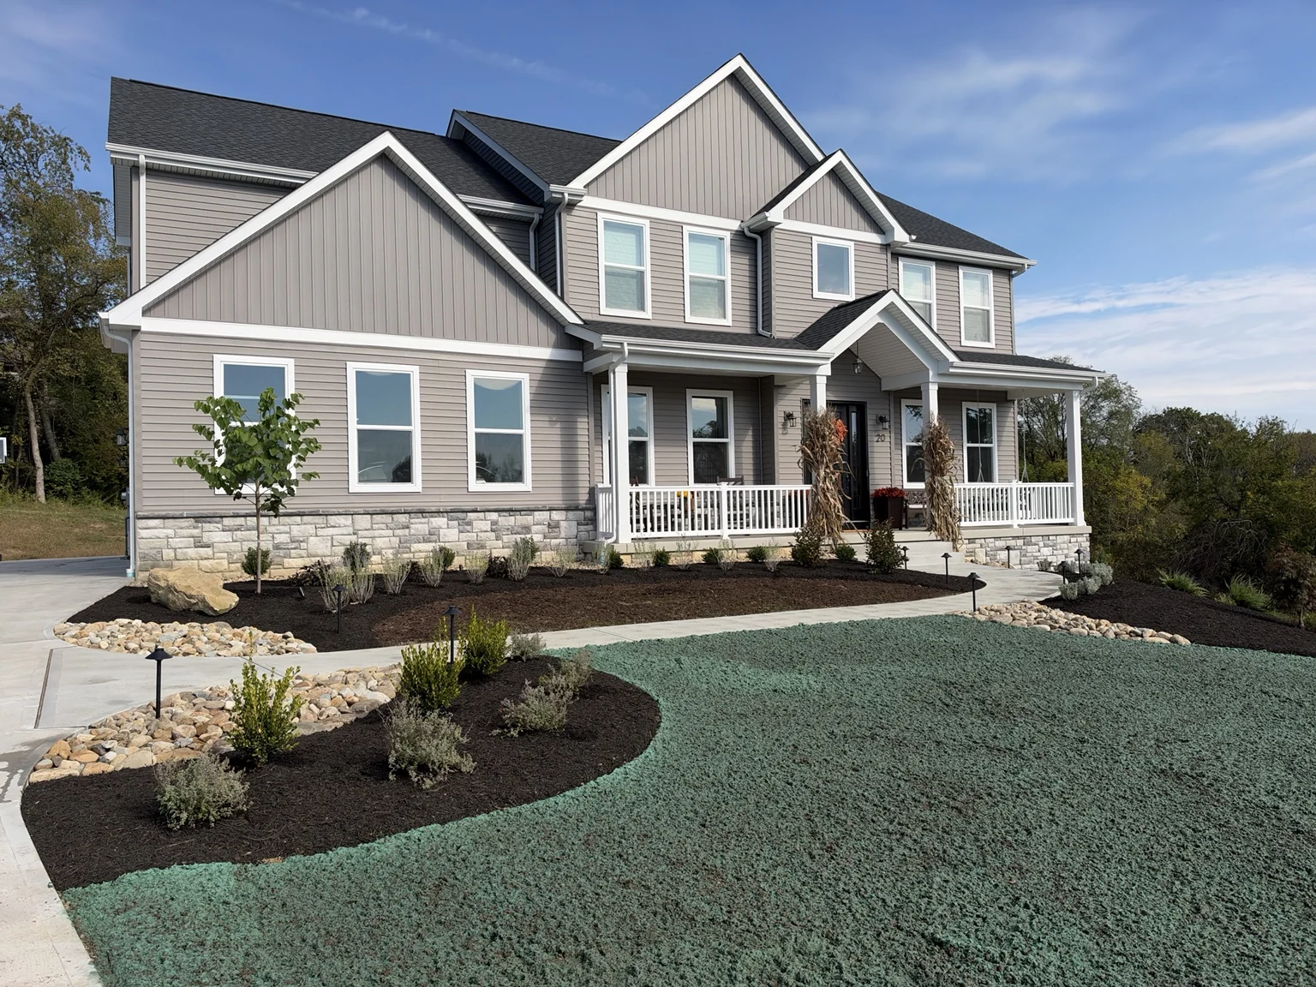
From paper to dirt · Robinson Township
One project shown through the key stages of the design-build process.
Before you begin
A property survey or accurate site plan is strongly recommended. Photos, measurements, sun and shade notes, drainage concerns, and a clear list of priorities help Keith understand the site and develop the right solution.
Design plans communicate the landscape concept and agreed deliverables. Engineering, permit drawings, boundary verification, and contractor construction documents are not included unless specifically stated in writing.
Common questions
Yes. We can provide a complete design package for homeowners and contractors to utilize for their landscaping and outdoor living projects.
Yes. The online design packages are available to homeowners throughout the United States. Local design-build service remains focused on Western Pennsylvania.
Helpful starting information includes current property photos, a property survey or site plan, accurate measurements, sun and shade notes, drainage concerns, and your priorities for the space.
For qualifying projects within our local service area, we can discuss installation after the design scope is established. Local projects installed by K Morris may qualify for a 50% design-fee credit toward construction.
Start with the right plan
Compare the options, add only what you need, and send us a complete project request—no payment is collected today.
Get started