Do you provide both design and installation?
Yes. Our small team handles landscape design and construction. That keeps the practical decisions made during planning connected to the work in the field.
North Fayette Township, Pennsylvania
Thoughtful plans. Hands-on construction. Outdoor spaces shaped around your home and the way you want to live.
Your local design-build team
Based in Oakdale, K Morris Landscape Design serves North Fayette Township homeowners with landscape planning and installation, patios, decks, and complete outdoor living projects. Keith Morris brings Penn State landscape architecture training and more than 30 years of field experience to the work.
In Western Pennsylvania, clay soils, changing grades, and water moving across a yard can shape the entire project. We look at those conditions early, along with sun, views, access, plant growth, and how the space connects to your home. The goal is a landscape that looks right and works well as it grows.
Tell us about your property ↗What we can help with
A clear plan connects the house, beds, paths, and outdoor gathering spaces. We develop 2D plans and 3D views, consider mature plant sizes, and work through materials and maintenance before installation.
Explore the service →02The right layout starts with how you’ll use the space. We consider furniture, door elevations, circulation, drainage, and transitions to the lawn, then bring pavers, decking, steps, railings, and lighting into one design.
Explore the service →03A roof, kitchen, bar, or fire feature affects more than its own footprint. We plan views, clearances, roof connections, utilities, and adjoining landscape together so the finished backyard feels comfortable and connected.
Explore the service →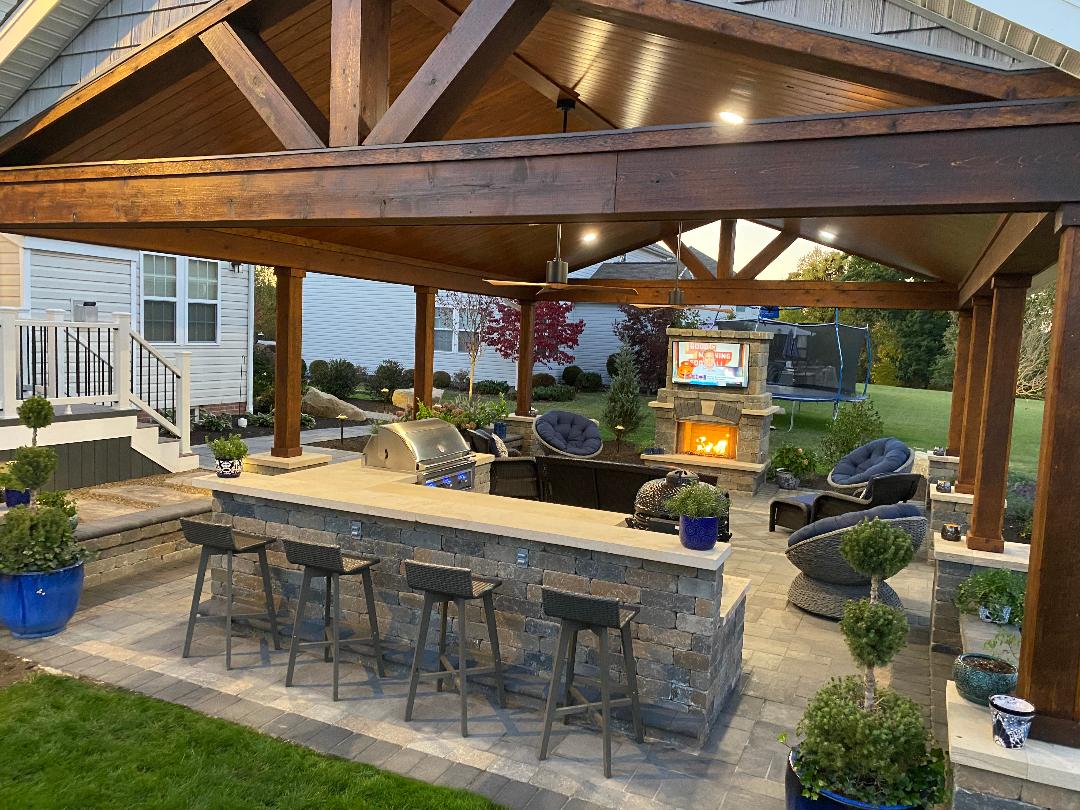
A completed North Fayette project
This covered outdoor living project brought a stone media wall, bar, patio connections, lighting, and landscape finishing into one coordinated space. Roof lines, floor elevations, electrical locations, and circulation had to work from the same plan.
Take a closer look at the project and the construction decisions behind the finished space.
Explore the North Fayette project ↗Before we start
Yes. Our small team handles landscape design and construction. That keeps the practical decisions made during planning connected to the work in the field.
Your property address, a few photos, the features you’re considering, and a realistic investment range are a helpful start. An existing survey is useful for planning, along with any known drainage issues or access limits.
We can discuss a plan that separates what you need now from what can come later. Planning the whole space first helps us consider drainage, utilities, access, and how a future phase will connect.
Requirements depend on the property and proposed features. A survey, easements, setbacks, and applicable township approvals should be reviewed before the layout of substantial outdoor structures is finalized. Bring any survey or HOA information you already have to the planning conversation.
Let’s talk about your North Fayette home
Share your location, what you’d like to change, and the investment range you’re considering. We’ll help you understand the next step.
Plan your project ↗