
North Fayette Township project
One coordinated design brings structure, stonework, media, lighting, patio space, landscaping, and everyday comfort together.
The project
This North Fayette Township project progressed from excavation, drainage, footers, posts, beams, and roof framing into a complete outdoor living environment.
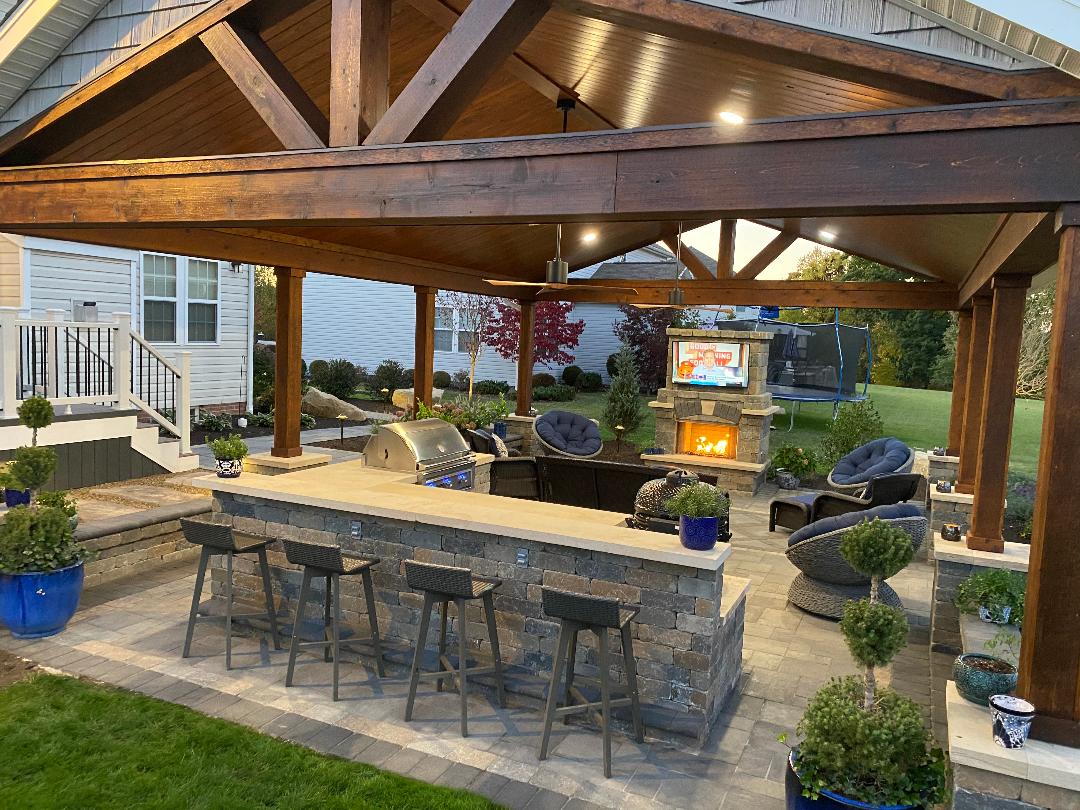
The finished space includes a tongue-and-groove wood ceiling, wrapped structural posts and beams, a stone media wall and fireplace, a stone bar, patio connections, lighting, television, refrigeration, storage, and carefully restored lawn and landscape areas.
Roof lines, floor elevations, electrical locations, television framing, stone dimensions, bar clearances, circulation, drainage, and finish materials all had to work from the same plan. Keeping design and construction under one roof protected those decisions as the project moved from paper to dirt.
Plan your outdoor space ↗